


Hill Residence
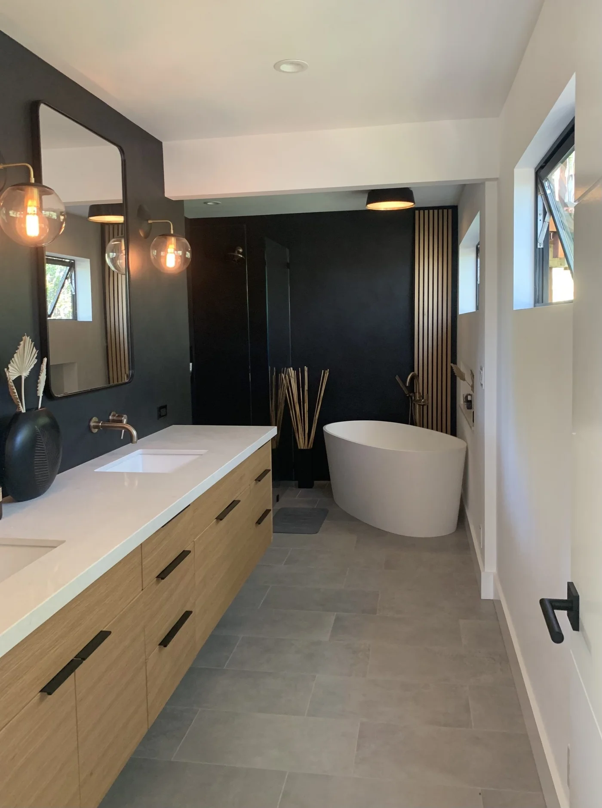
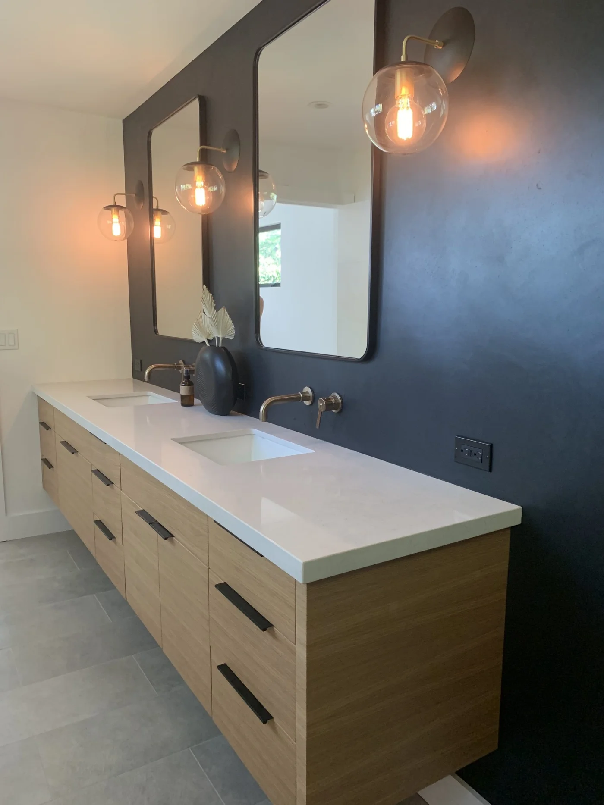
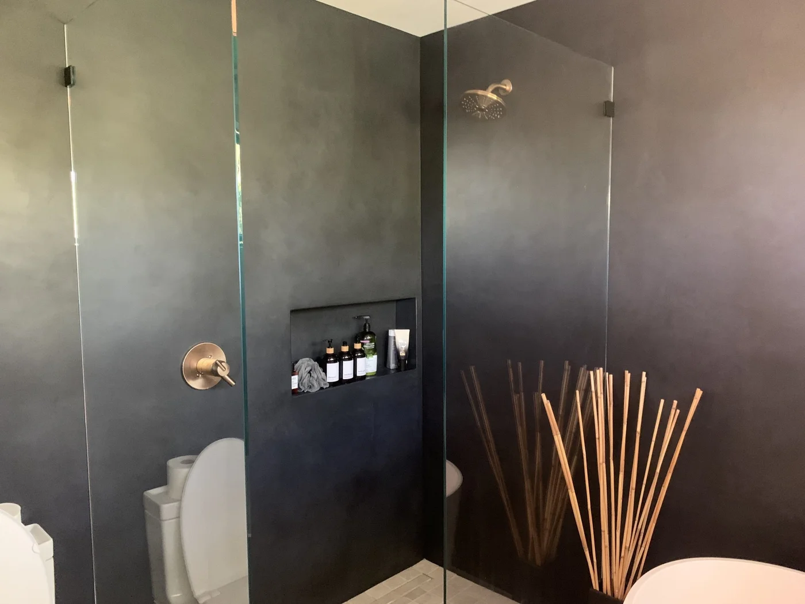
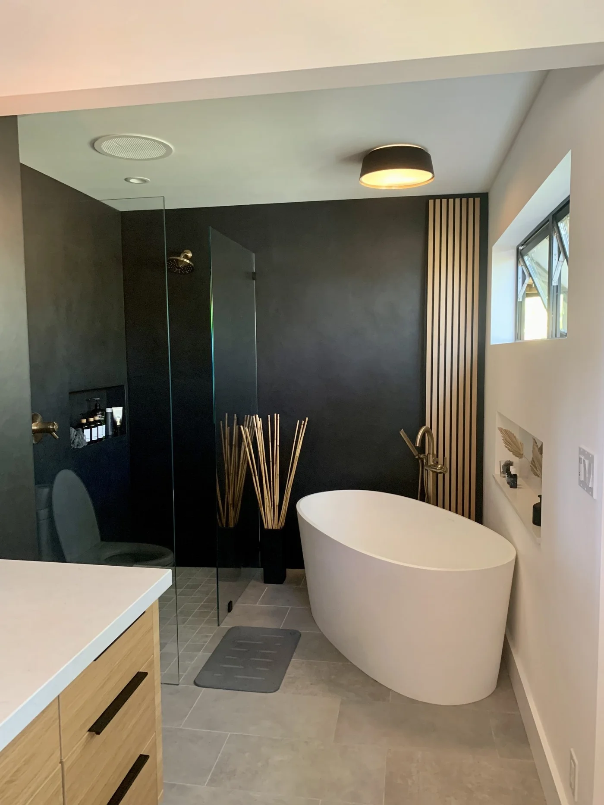
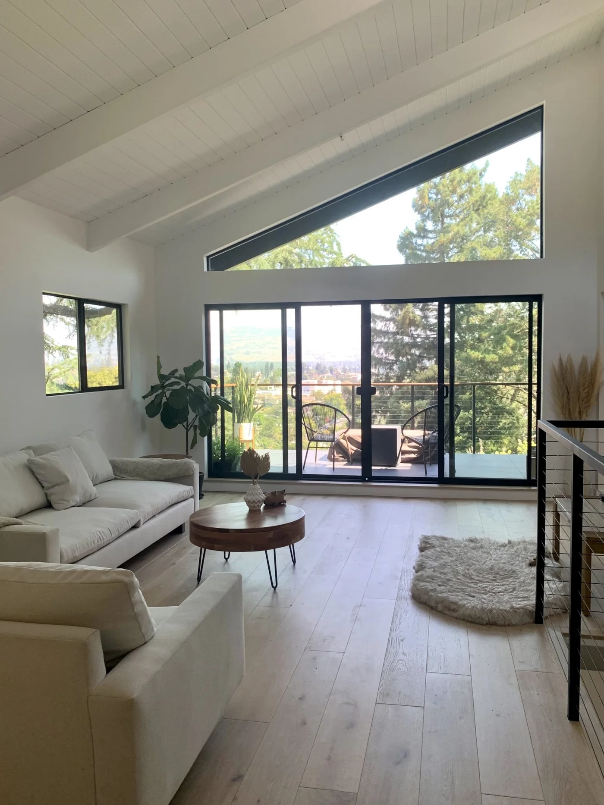
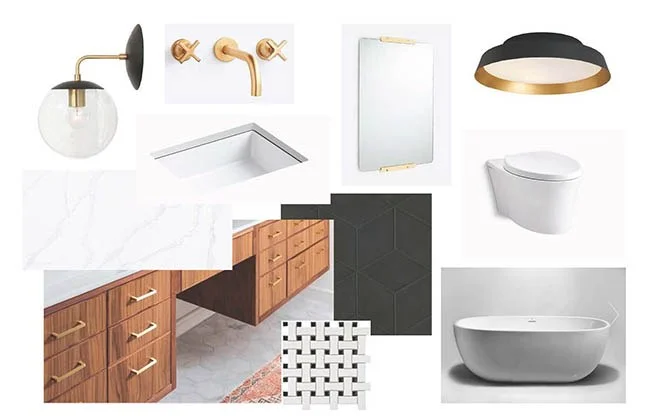
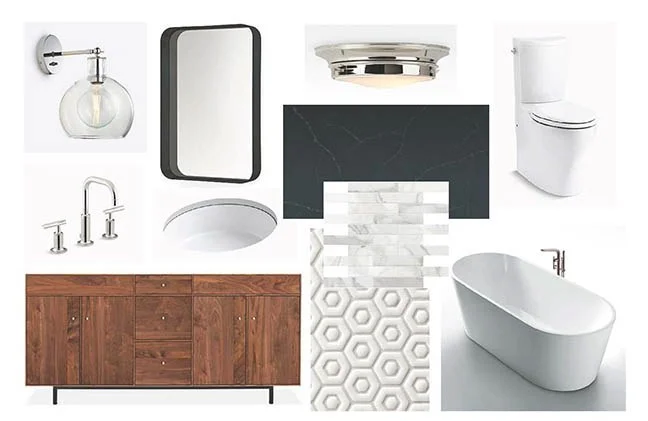
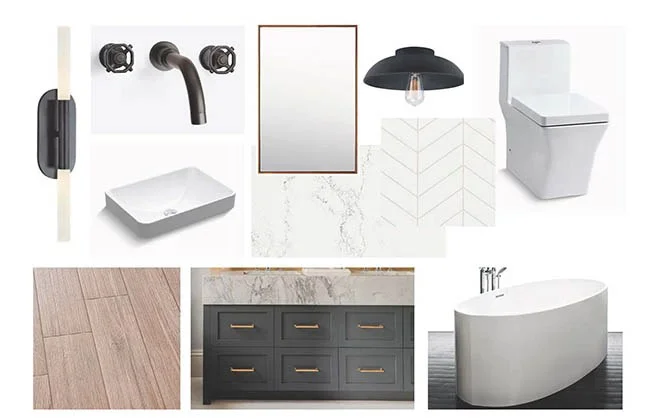
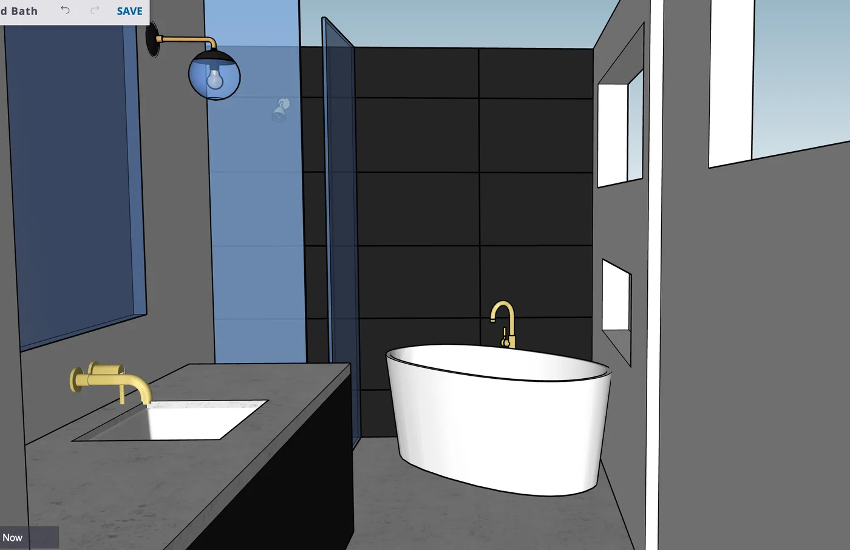
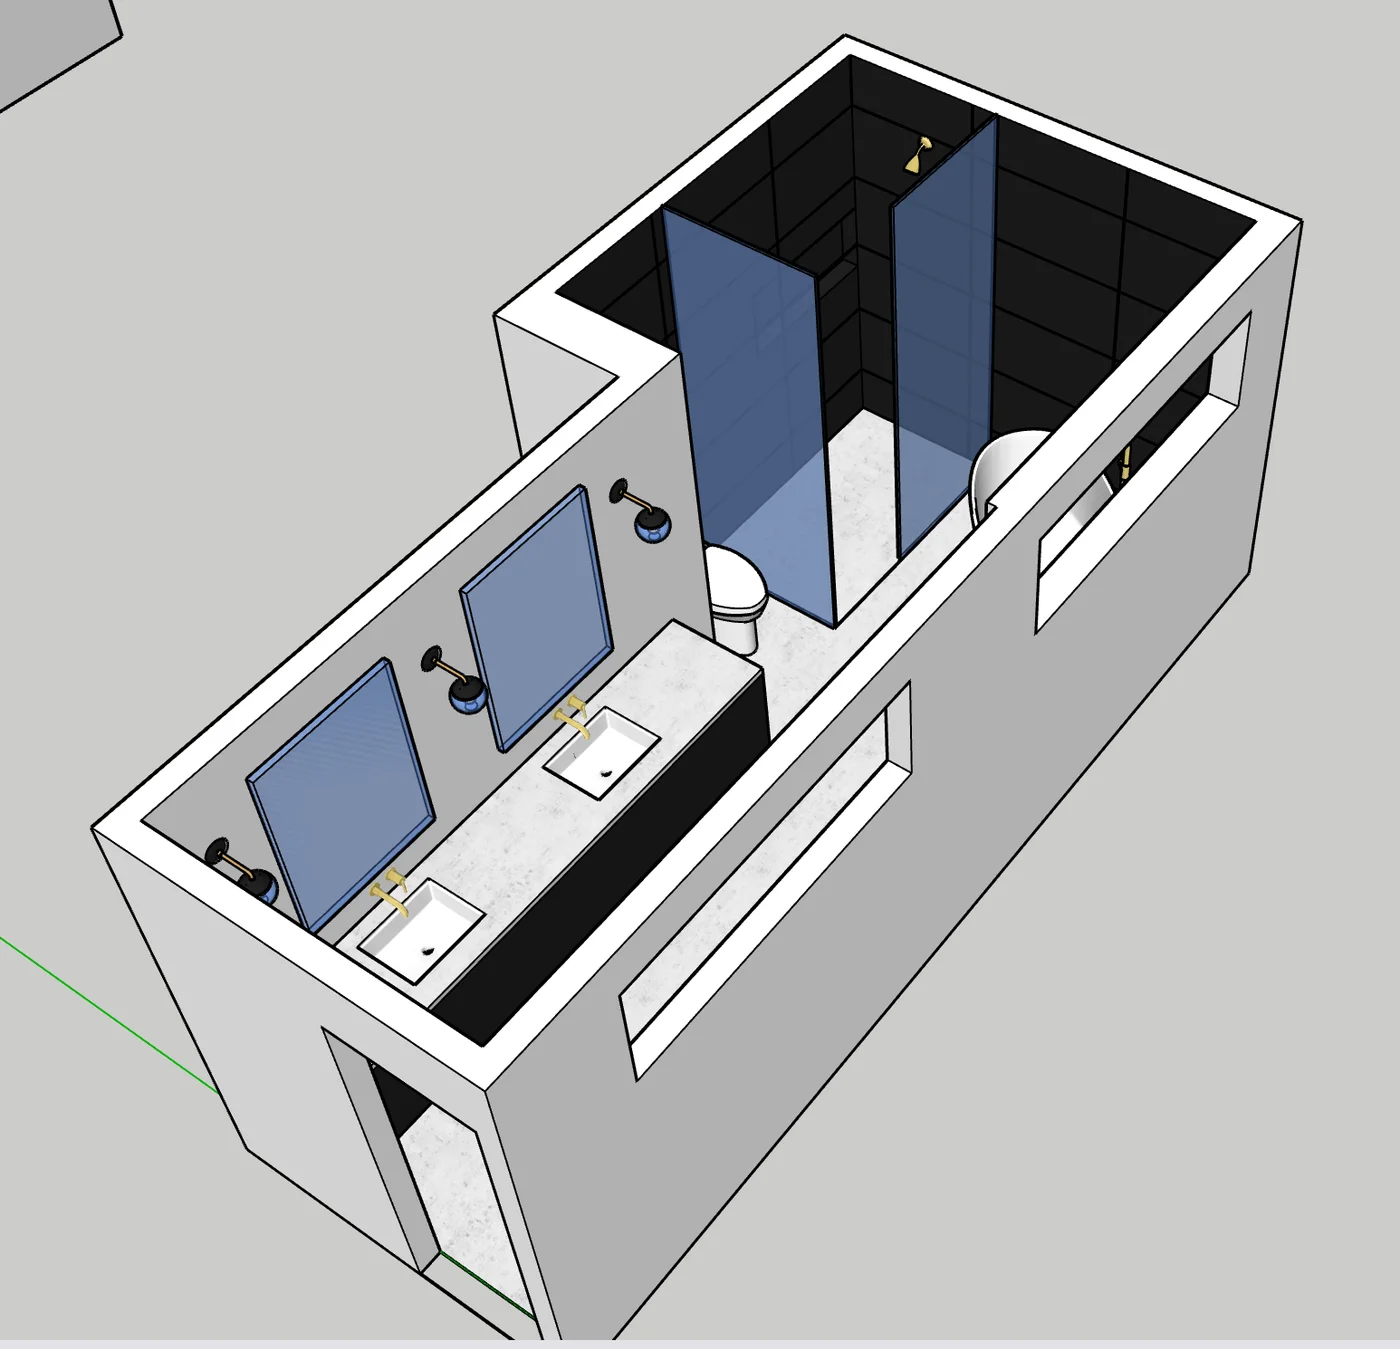
As part of the remodel of this three-story hillside residence, the existing Primary Bath was doubled in size (taking some square footage from an existing mechanical space) to accommodate a large double vanity, and then an area for a freestanding tub, large walk-in shower, and toilet. We developed three different design schemes based on the request for “modern/rustic, black, white, and wood.” This project also involved plans for the lower level “den” with TV/Fireplace wall, and new built-in wet bar.
Services Provided: Interior Architectural Design and Space Planning, FF&E Specification, Custom Millwork Design, and Color Consultation.