


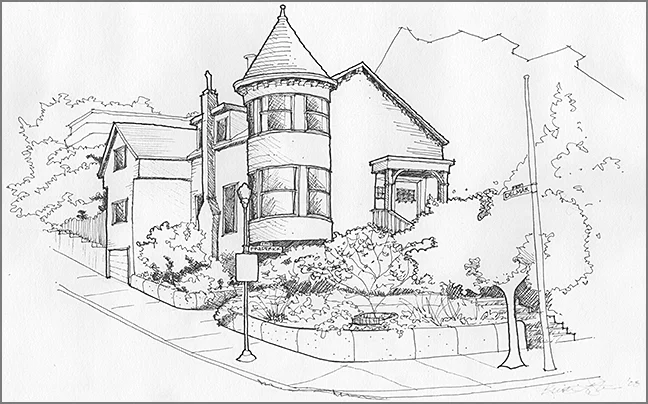
Frederick Residence
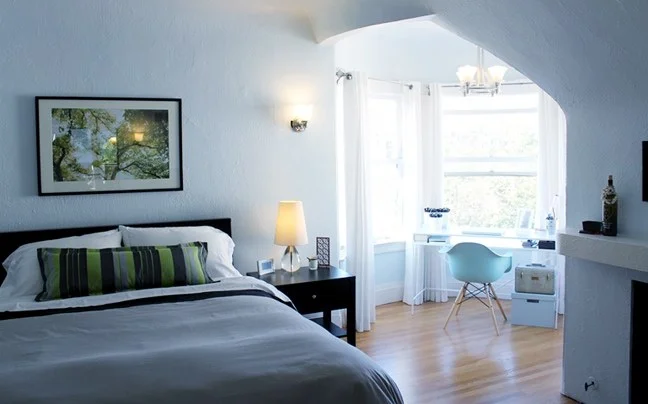
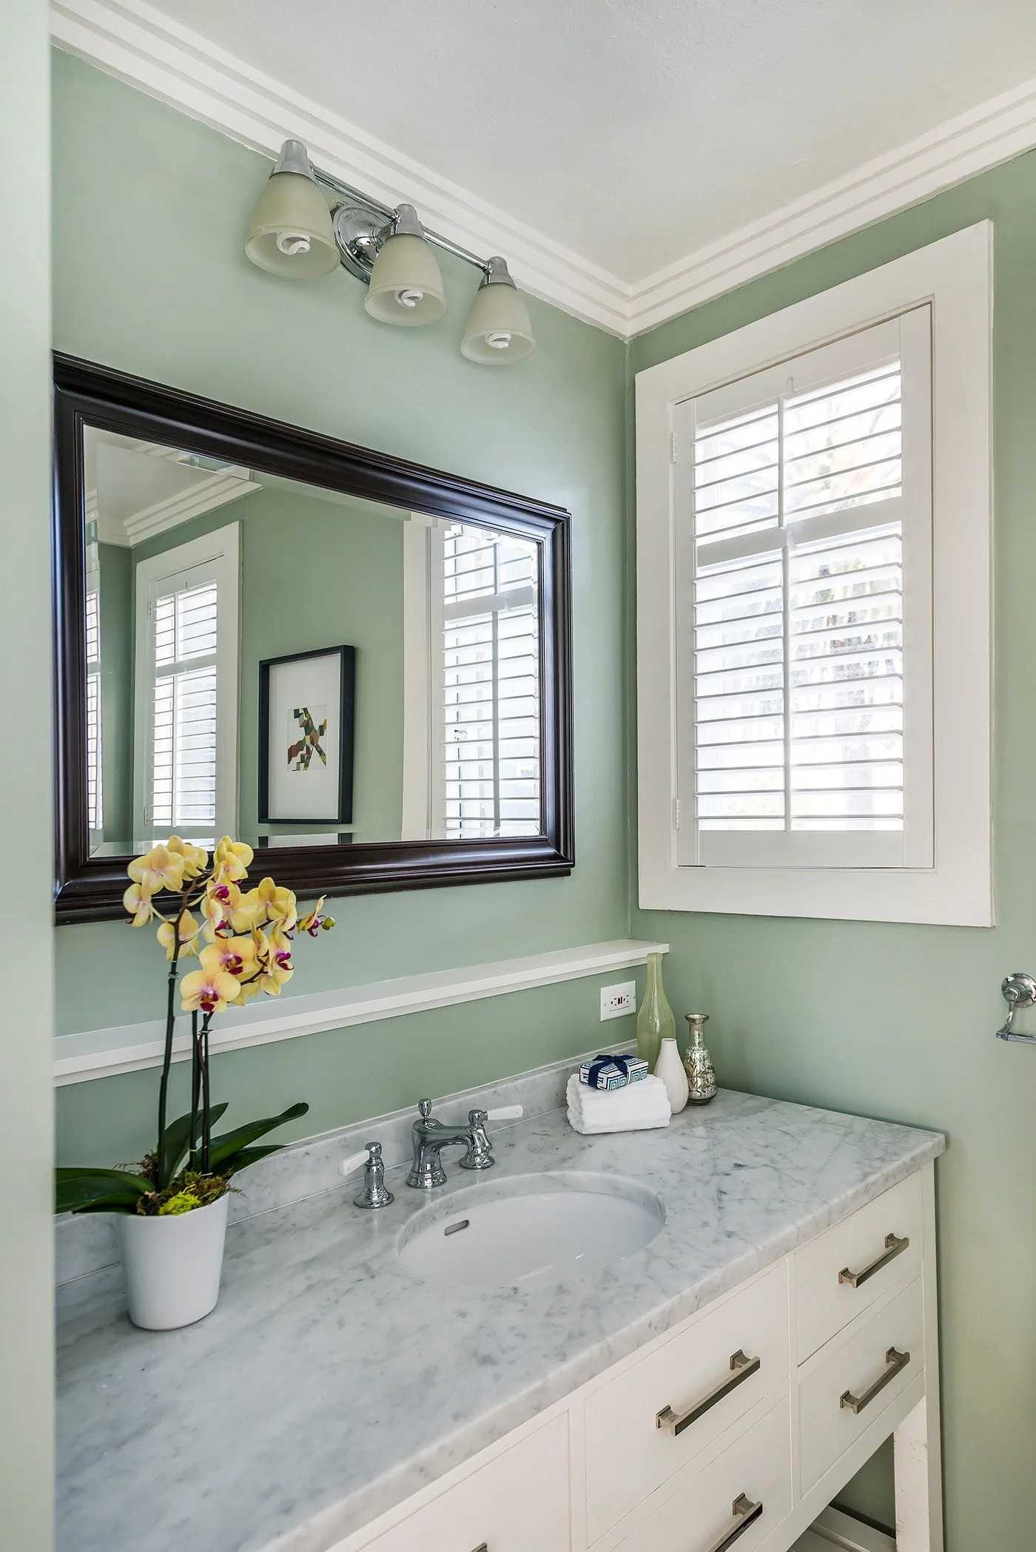
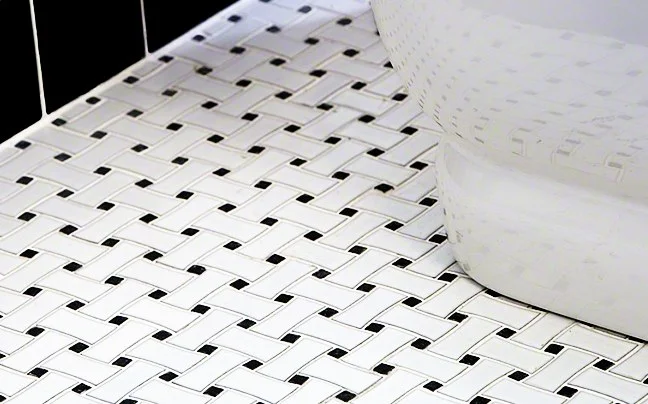
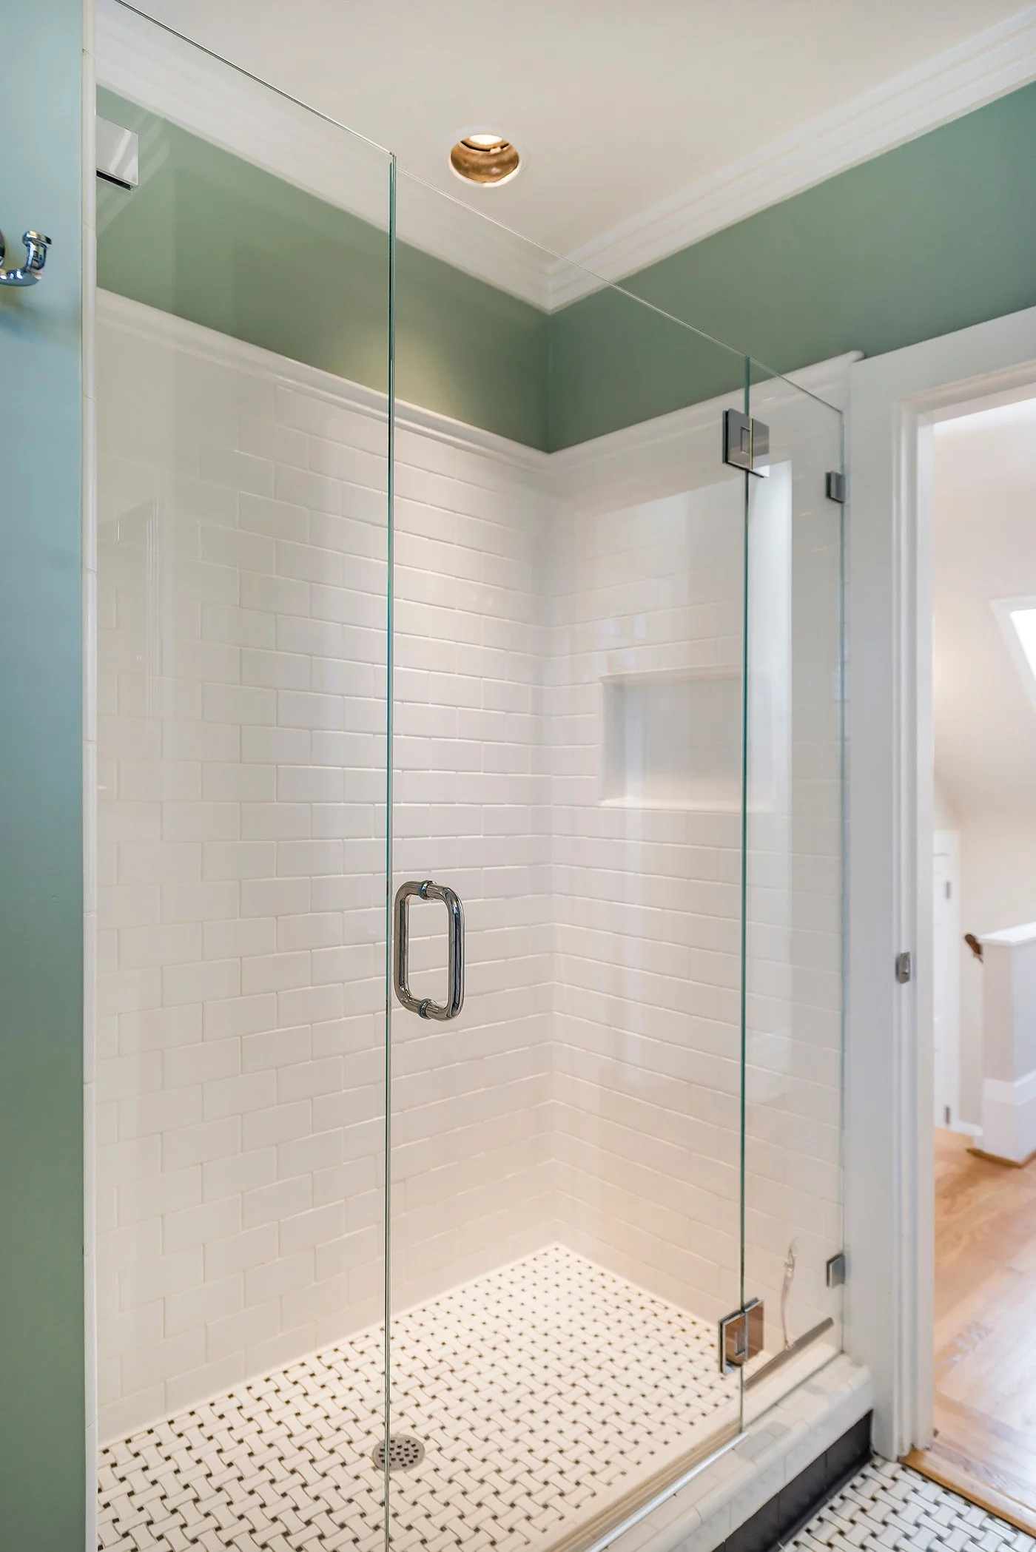
This upper flat of a stately Queen Anne victorian had a bathroom that had been redone in the 80s and was in dire need of a fix. We kept the fixture layout the same, but the space feels much more spacious thanks to the new glass shower enclosure instead of the shower curtain, and a furniture-style vanity with open shelf below. The floor received a black and white basketweave tile that is much more in keeping with the vintage of the home, and we paired it with a classic (but affordable) white subway tile for the shower walls. The pair of windows were finished with new custom wood plantation shutters. The bedroom also got a refresh with new furniture, bedding, window coverings, and artwork. We finished things off with a custom illustration of the exterior for the client to frame for the wall.
Services Provided: Interior Architectural Design & Space Planning, FF&E Specification, Color Consultation, Custom Illustration Artwork.