


Evergreen Residence
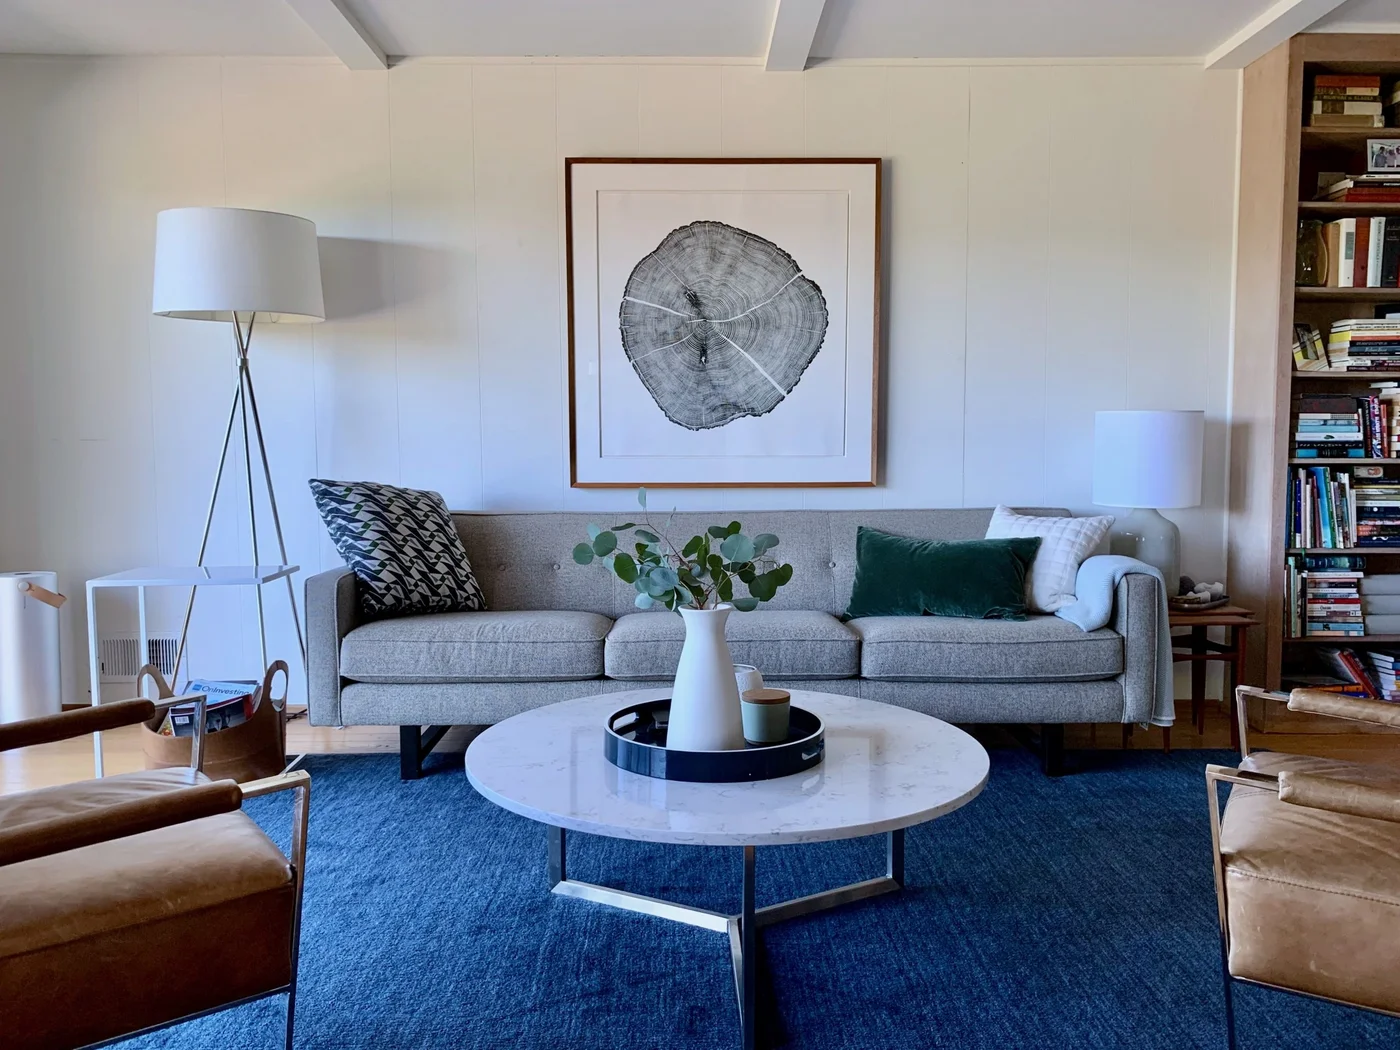
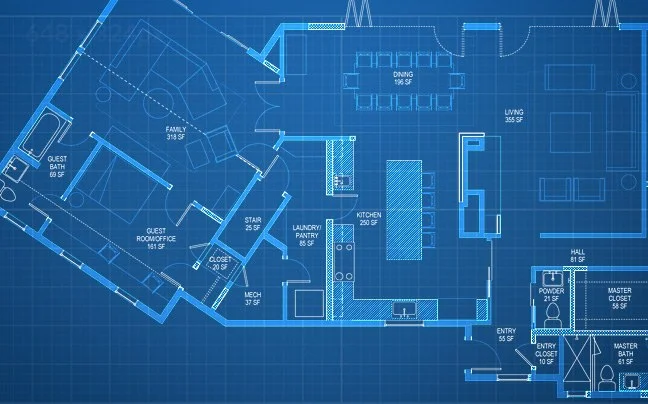
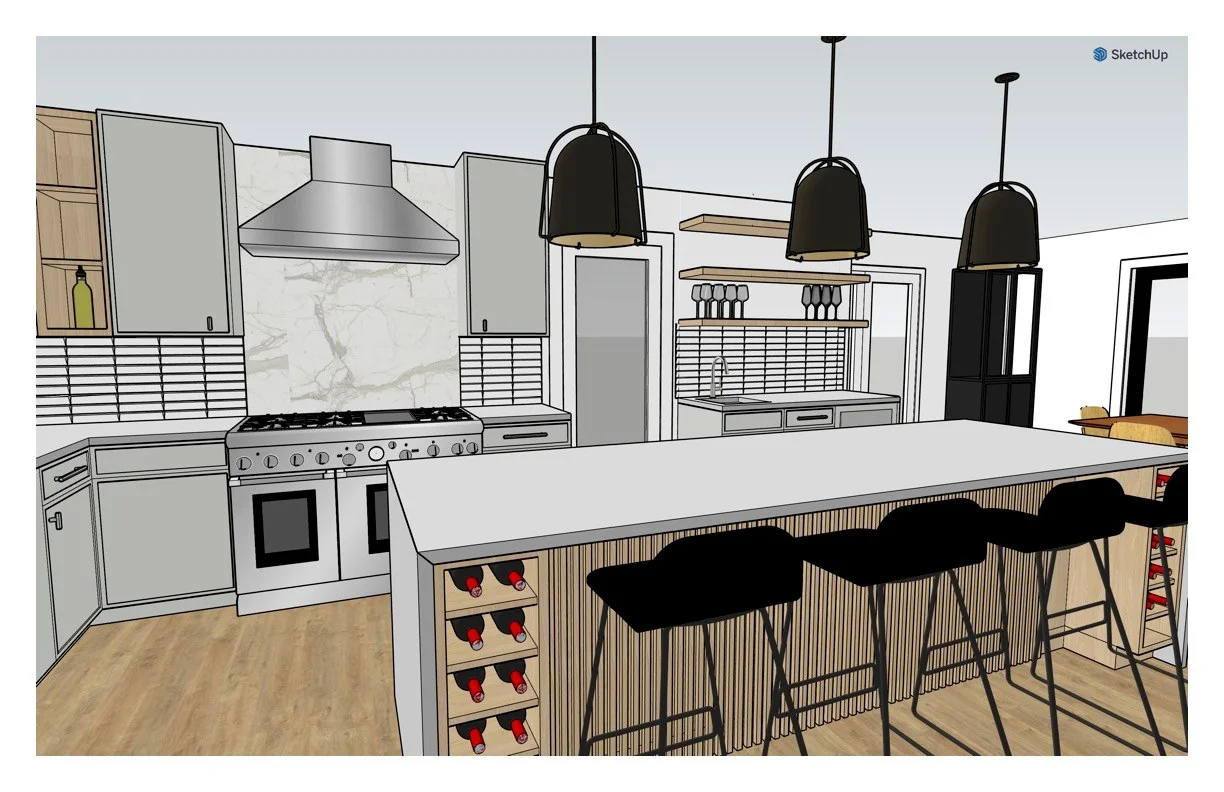
This in-progress project remodel of a 1950s home involved a full-gut to replace outdated plumbing and electrical, as well as windows and doors. A few walls were moved to increase the master suite and kitchen, as well as convert one bathroom into a jack-and-jill arrangement for the kids’ rooms, but we maintained the existing footprint of the house. The biggest changes were made to the kitchen and bathrooms which hadn’t been updated for at least 30 years.
Services Provided: Interior Architectural Design and Space Planning, FF&E Specification, Custom Millwork Design, and Color Consultation.